

What sets us apart?
RICS associate member surveyors
Professional surveying support from qualified RICS members with industry-recognised standards.
Tailored property reports
Clear reports prepared around your property's condition, requirements and circumstances.
Residential Property Surveyors Association members
Membership providing recognised expertise in residential property surveying services.
Thermographic image reports that highlight building fabric weak points
A thermographic image report includes internal and external thermal imaging to identify heat loss through building fabric gaps, potential drafts, cold bridging, and areas where insulation may be underperforming. It can also highlight locations at greater risk of condensation, mould, and moisture-related concerns. As loft spaces often allow heat to escape, findings may indicate where a separate timber inspection could help investigate moisture-related defects affecting nearby structural timbers.

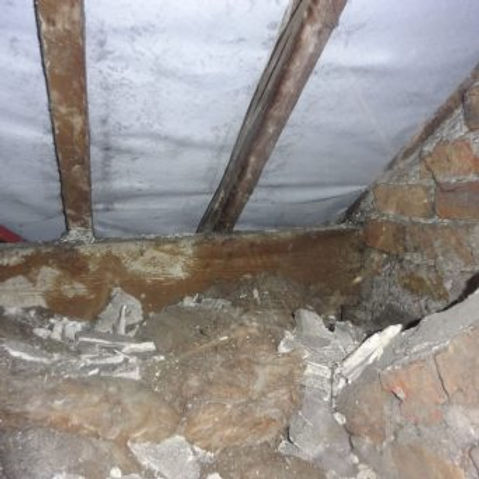
Loft timber inspections to assess moisture-related roof defects
Loft timber inspections assess accessible roof timbers for signs of moisture-related damage, mould, ventilation issues, and conditions that may affect the roof structure over time. Humidity levels, moisture readings and visible defects help identify possible causes and the extent of deterioration. The report by Home-Run Surveys Limited explains the findings, outlines recommended remedial work such as improved ventilation or timber replacement, and advises when further investigation by damp or wood-boring insect specialists may be appropriate.
Why this kind of reporting matters
Small defects can quietly turn into bigger repair bills if they are left unchecked for too long. A clear condition record, snag report or energy review can also help protect your interests during a lease, neighbour works or damage claim. Cost analysis gives you a steadier footing before a project begins, especially when external works and drainage need to be factored in. Home-Run Surveys Limited helps you make decisions based on evidence rather than assumptions.
Dilapidation reports to record property condition and defects
A dilapidation report records the current condition of a property, documenting defects, wear and damage without requiring a full building survey. It includes photographic evidence, descriptions of deterioration and safety observations, making it suitable for landlords, tenants, property managers and property owners. Commonly used at the end of a lease, it can also support damage claims, monitor deterioration and provide evidence during property disputes.
Schedule of condition reports to record property condition
A schedule of condition report records the condition of a property at a specific point in time, helping document its state before lease agreements, lease renewals, party wall works or neighbouring construction projects. Following a detailed internal and external inspection, the report includes photographs, descriptions of existing defects, roof structure observations where accessible, fixtures, fittings, and outbuildings, providing evidence to help manage future liability or condition disputes.
Building cost analysis for planned construction projects
A building cost analysis provides estimated construction costs to support budgeting for new builds, extensions, loft conversions, renovations and structural alterations. Using BCIS regional cost data, the report considers construction work alongside infrastructure, drainage, boundaries and external areas. It can also include allowances for driveways, patios, pathways, fencing and ground conditions, giving a structured overview of likely project costs before work begins.